

Elevator Ceiling Panels
The Q-Lite Series, built for commercial properties across the United States.
When a hotel elevator looks worn, guests notice. When an office building takes an elevator out of service for weeks, tenants complain. QCAB designs and manufactures elevator ceiling panels that solve both problems: a polished, finished result installed with minimal downtime, supplied by a US manufacturer with lead times under two weeks.
Trusted by Marriott, Hilton, and commercial real estate operators nationwide, the Q-Lite Series delivers code-compliant, pre-wired panels for modernization projects and new installations alike.
Q-Lite Series
Q-Lite Elevator Ceiling Panels
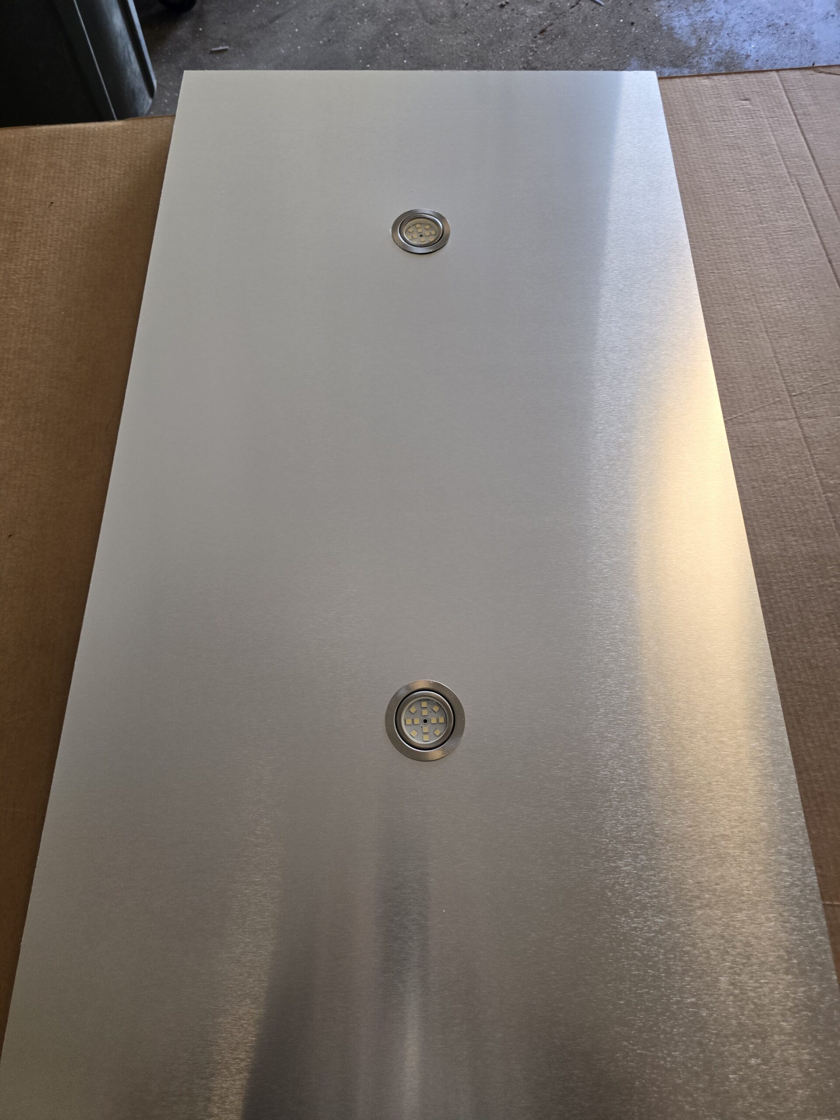
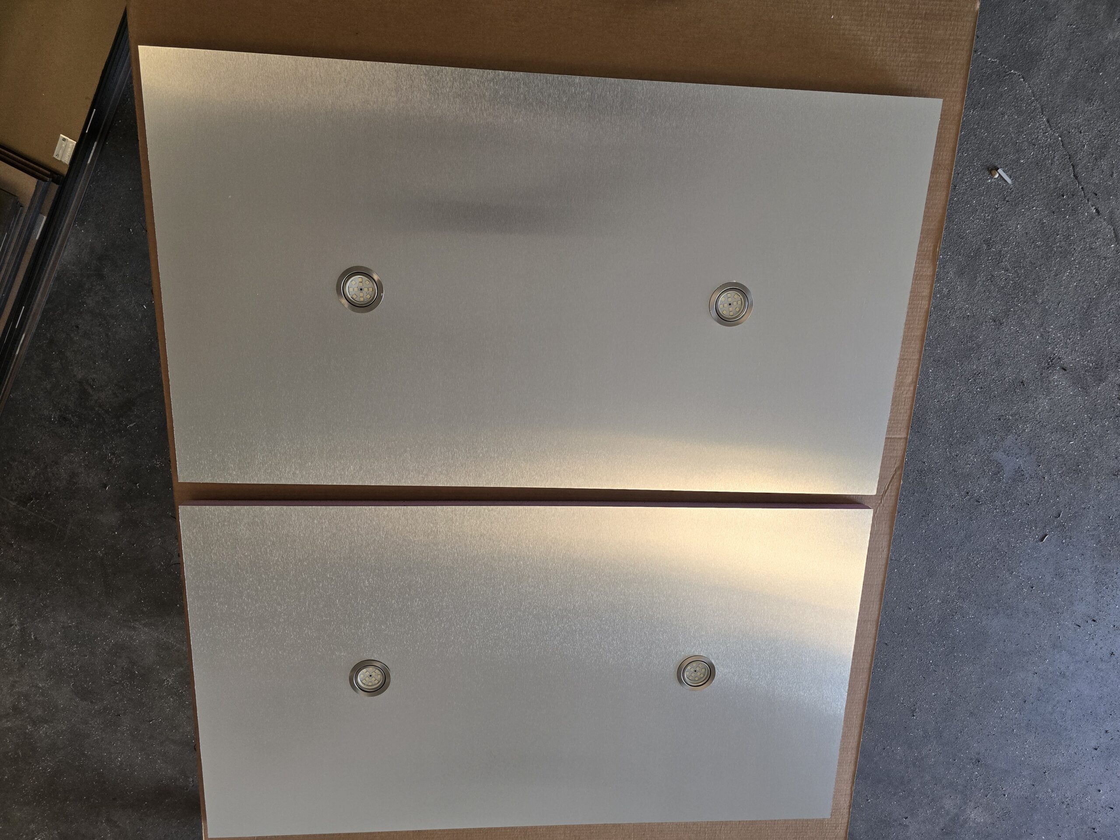
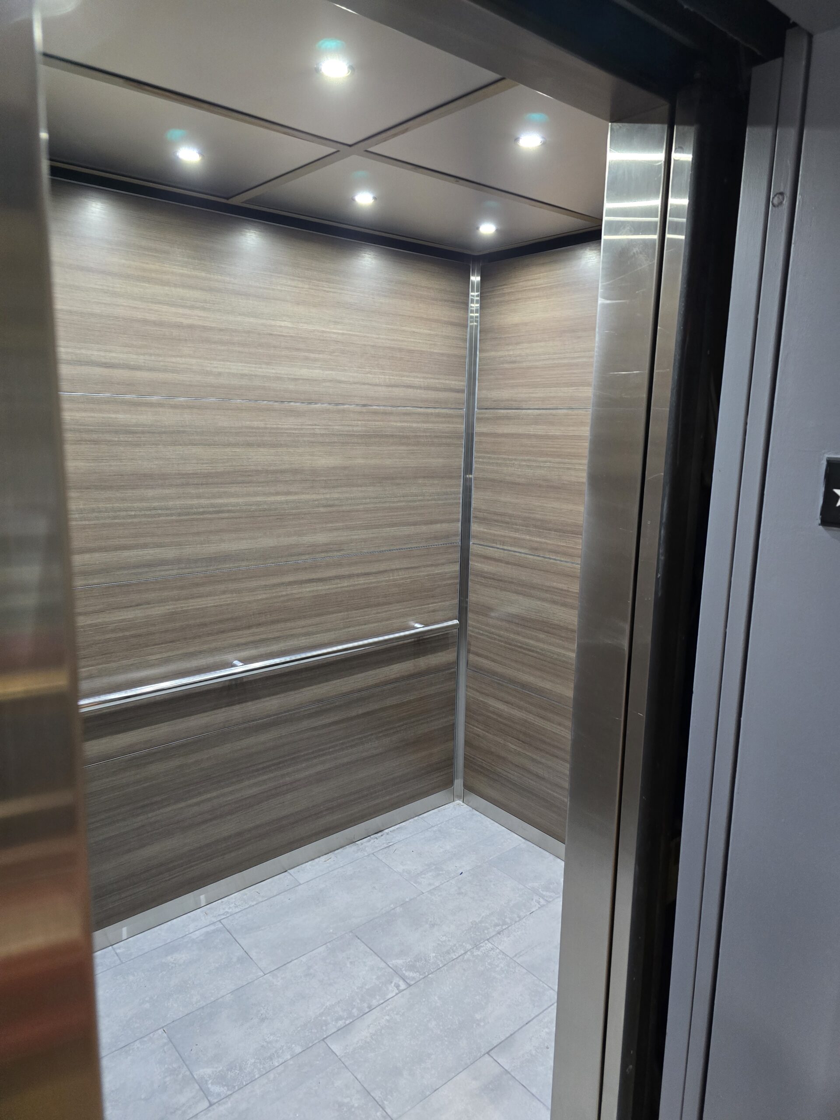
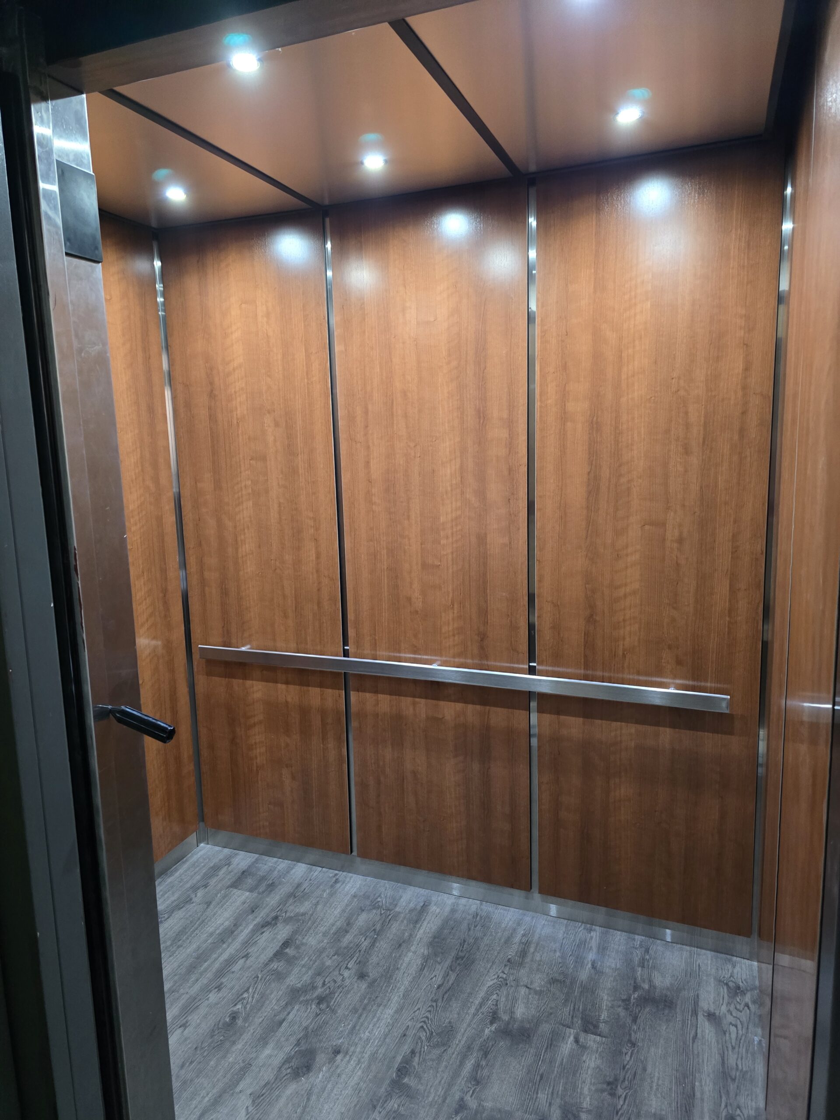
The Q-Lite Series is available in three configurations to suit different property types and cab structures. Each panel is pre-wired for lighting, custom-sized to fit any cab, and manufactured in-house at QCAB’s US facility. All three options are ASME A17.1 compliant.
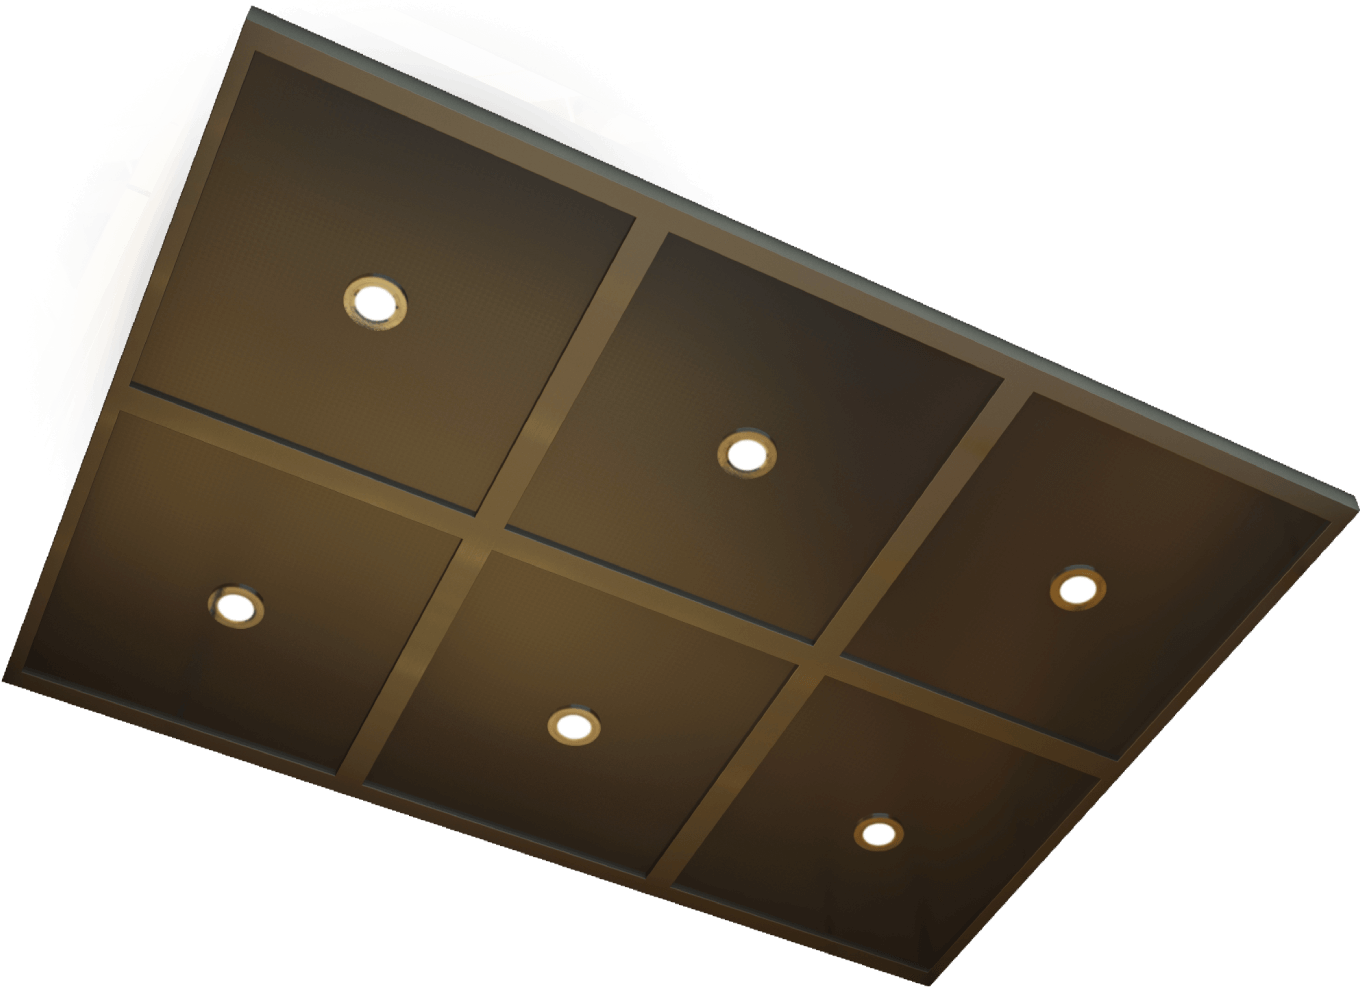
Configuration 01
Down Ceiling
A suspended ceiling configuration that delivers a clean, finished overhead appearance. Down ceilings are the preferred choice for hotels, corporate office buildings, and upscale residential properties where the visual result matters as much as the installation schedule. Available in a range of finish materials including brushed metals, laminates, and painted options.
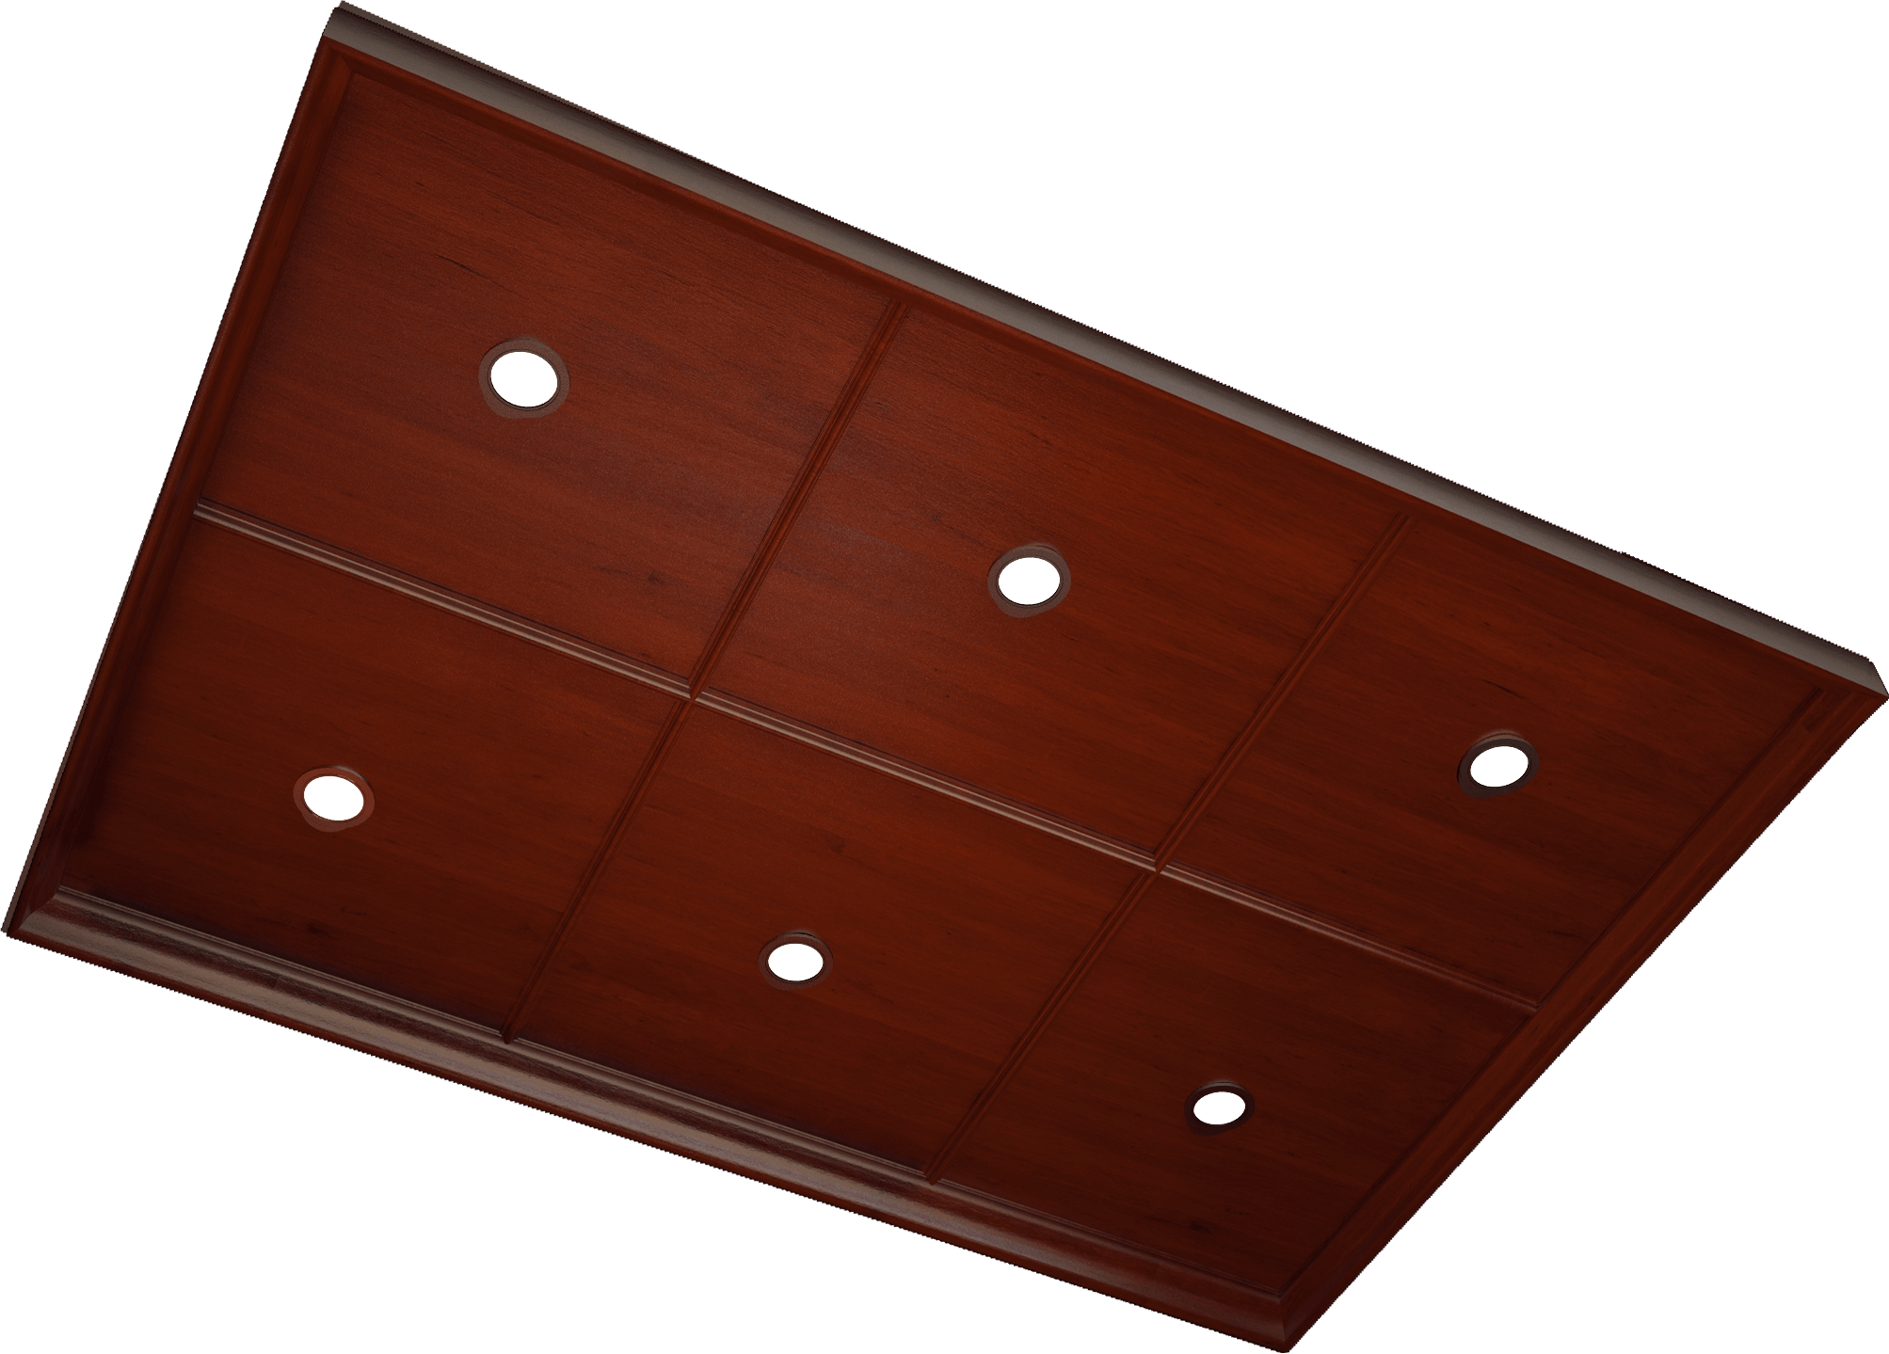
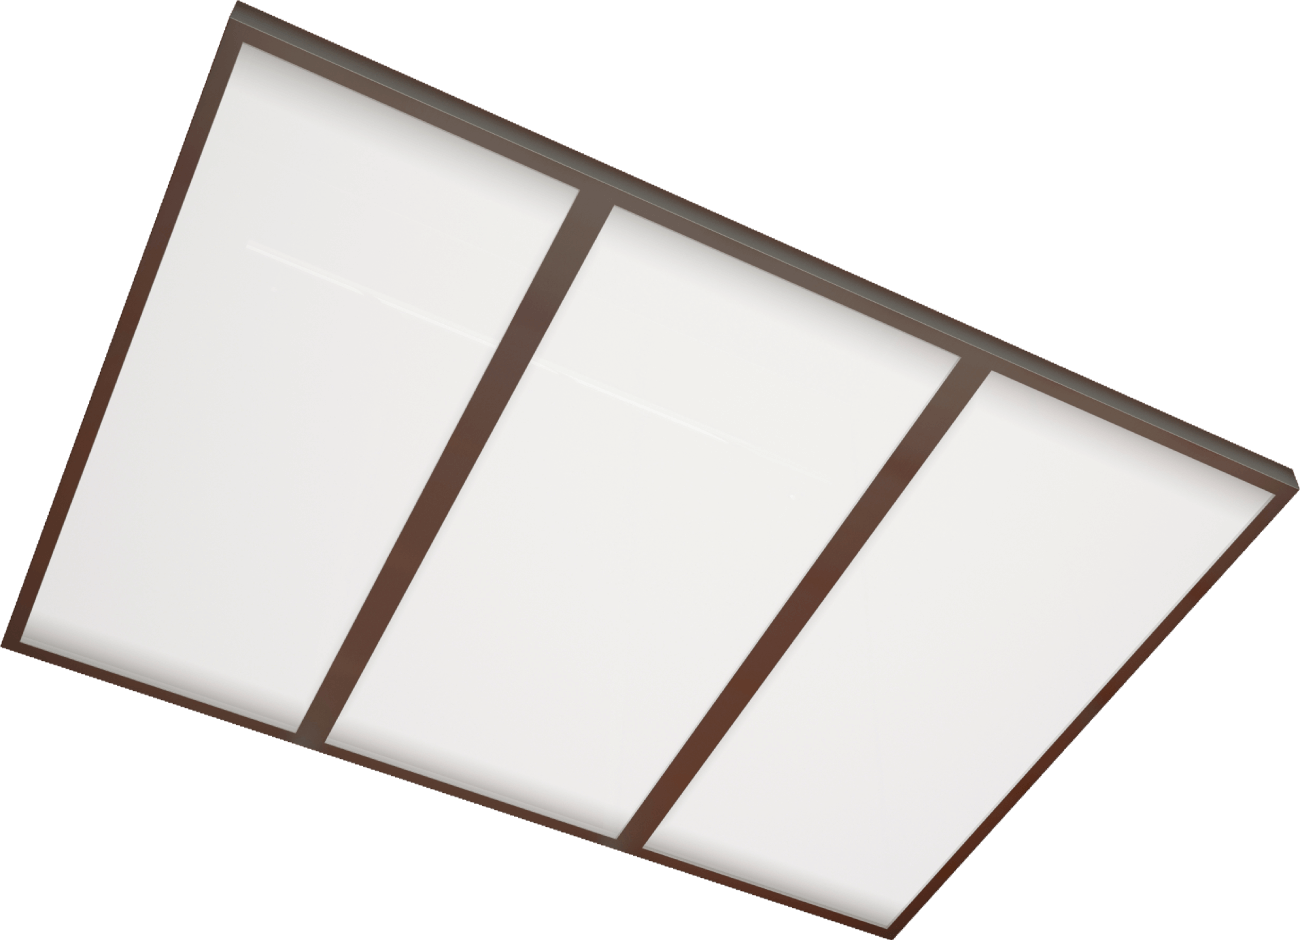
Configuration 03
T-Frame
A grid-based ceiling system designed for compatibility with standard cab ceiling structures, making it the most straightforward replacement option for commercial retrofits. T-frame panels are widely used in office buildings, healthcare facilities, and multifamily properties where installation speed and cost control are the priority.
Request A Catalog
Leave your contact information below and we will be in touch to deliver our catalog displaying all our panel series.
Built Around the
Realities of Occupied Buildings
Elevator work in occupied buildings means working around tenants, guests, and residents. The Q-Lite Series was designed with that in mind – panels that go in fast, look right, and stay in compliance.
01
Minimal Elevator Downtime
Q-Lite panels arrive pre-wired and ready to fit, cutting the time your elevator is out of service. There is no on-site electrical work required during ceiling installation. For a hotel managing two elevators, or an office building with tenant occupancy, that difference is significant.
02
Under Two Weeks from Order to Delivery
Standard and custom dimension orders are fulfilled within two weeks. Custom sizing carries no premium lead time. That reliability matters on projects where elevator downtime affects daily building operations.
03
Pre-Wired for Lighting
Every Q-Lite panel arrives pre-wired for both general and emergency lighting, meeting ASME A17.1 requirements out of the box. Lighting is fitted and tested at our US facility before the panel ships, so what arrives on site is ready to connect rather than ready to build.
04
Lightweight Construction
Q-Lite panels are significantly lighter than conventional elevator ceiling systems. Easier to handle during installation, and lighter on the cab ceiling structure overall.
05
Compatible with Existing Cab Structures
Q-Lite panels work with both standard T-frame cab ceiling structures and new-build configurations. Modernization projects and new installations can be completed without structural changes to the existing cab.
06
Optional Q-Lite Frame System
For cabs that require a complete ceiling structure, the optional Q-Lite frame system provides a full mounting solution compatible with the panel range. Available for projects where no existing mounting structure is present.
07
US-Manufactured
Every Q-Lite panel is built at QCAB’s own US manufacturing facility. That means consistent quality, accurate tolerances, and no third-party delays. For procurement programs that require domestic sourcing, full documentation is available.
ASME A17.1 Compliant
All Q-Lite elevator ceiling panels meet ASME A17.1 code requirements covering both general and emergency lighting in elevator cabs. This applies to the Down Ceiling, Molding, and T-Frame configurations. Code compliance documentation is available on request.
Who Q-Lite Elevator Ceiling Panels
Are Built For
01
Hotels and Hospitality Properties
A worn elevator ceiling undermines the impression created by a recently updated lobby or guest floors. QCAB supplies elevator ceiling panels for hotel projects nationwide, including installations for Marriott and Hilton properties, with finishes selected to align with brand standards. Lead times under two weeks keep modernization projects on schedule.
02
Office Buildings and Commercial Properties
Elevator condition affects how tenants and visitors perceive a building. Q-Lite panels bring a clean, modern finish to cab interiors while keeping out-of-service time to a minimum, a consideration that matters in any occupied commercial property.
03
Multifamily and Residential Properties
Property managers at apartment and condominium buildings need ceiling upgrades that are durable, simple to maintain, and installed without extended disruption to residents. Q-Lite panels are designed for that environment.
04
Elevator Contractors
QCAB works directly with licensed elevator contractors on modernization and renovation projects across the country. Contractors receive complete panel packages with clear specifications, consistent manufacturing tolerances, and reliable lead times. Technical support is available throughout.
Q-Lite Series
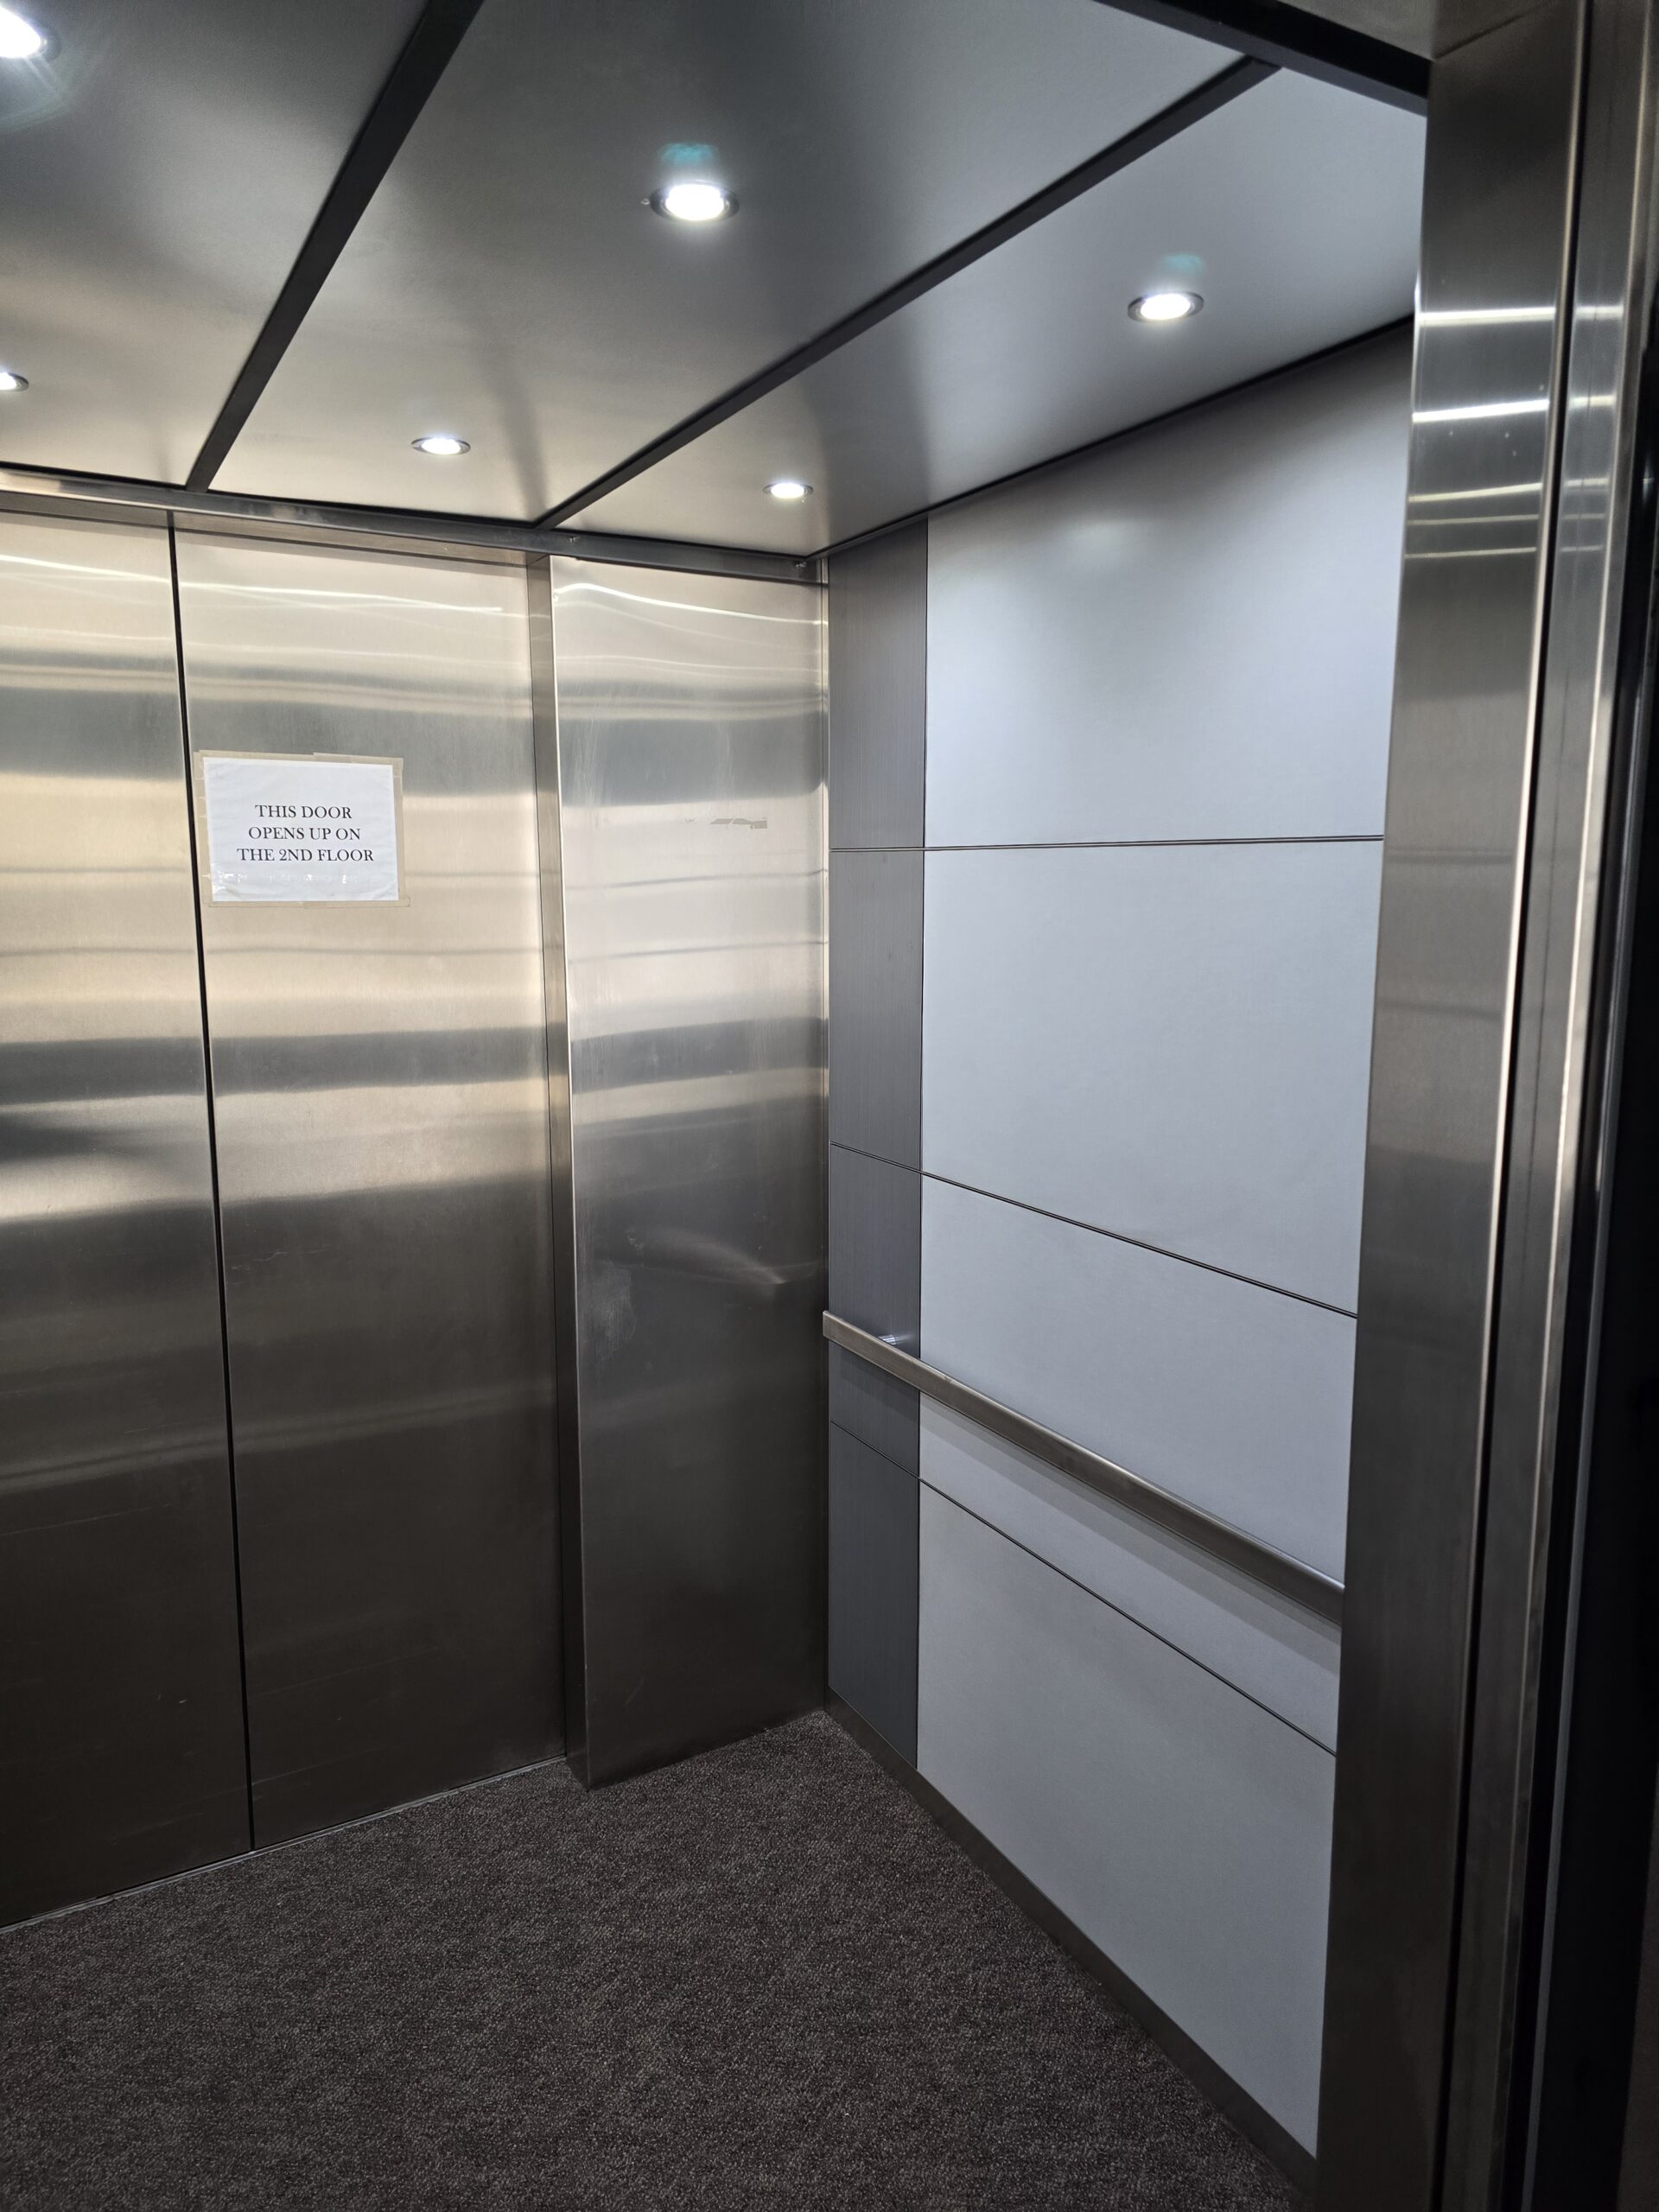
gallery
Flexible
Installation Options
Q-Lite elevator ceiling panels can be installed by your own licensed elevator contractor. QCAB provides full technical documentation and on-call support throughout.
For projects where a fully managed installation is preferred, QCAB’s team can handle the complete process from delivery through to sign-off, managing any on-site requirements directly and minimising the time your elevator is out of service.


How It Works
Step 1
Design and Material Selection
Work with QCAB’s team to select the panel configuration, finish materials, and accessories that suit your project. Down Ceiling, Molding, and T-Frame options are available in a range of commercial-grade finishes including brushed metals, laminates, wood effects, and painted options. QCAB guides the selection based on the property type, the cab, and the budget.
Step 2
Manufactured In-House
Every Q-Lite panel is built by QCAB’s own manufacturing team at our US facility. In-house production means consistent quality, accurate tolerances, and lead times we can stand behind. Custom dimension orders are handled with the same process as standard panels.
Step 3
Delivery and Installation
Panels are delivered ready to install. Work with your licensed elevator contractor or use QCAB’s installation team. Panels arrive pre-wired, reducing on-site time and getting the elevator back in service as quickly as possible.
FAQs
Elevator Ceiling Panels FAQs
Featured Projects
Elevator Ceiling
Panel Projects
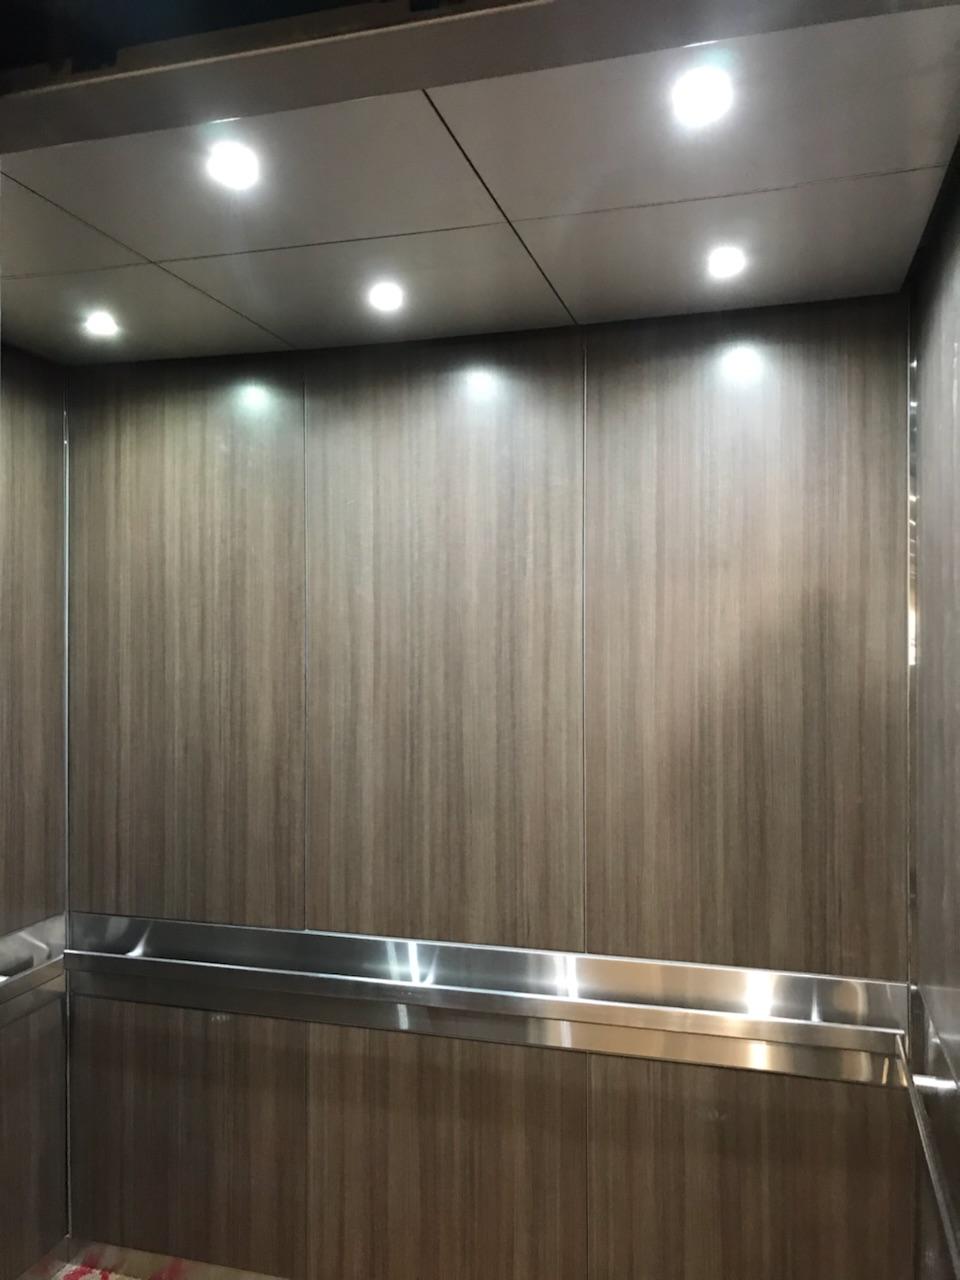
QCAB has supplied and installed elevator ceiling panels for commercial and hospitality properties across the United States, including projects for Marriott and Hilton. The case studies below show completed Q-Lite Series installations.
Marriott
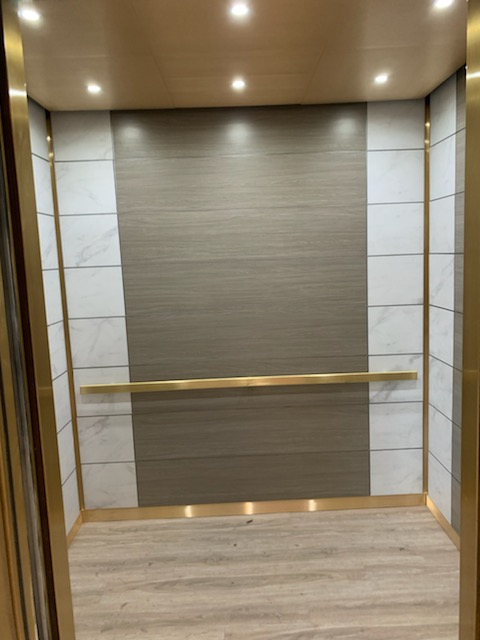
QCAB delivered custom elevator cab interiors designed to reflect Marriott brand standards while streamlining production and installation.
Get Started
Request a Quote for
Elevator Ceiling Panels
Tell us about your project and we will get back to you within one business day with a quote. Include the number of elevators, the ceiling type if known (Down Ceiling, Molding, or T-Frame), and your project location.
For urgent requirements, call us directly at 888-697-2221.