
Ads – Custom Elevator Wall Panels

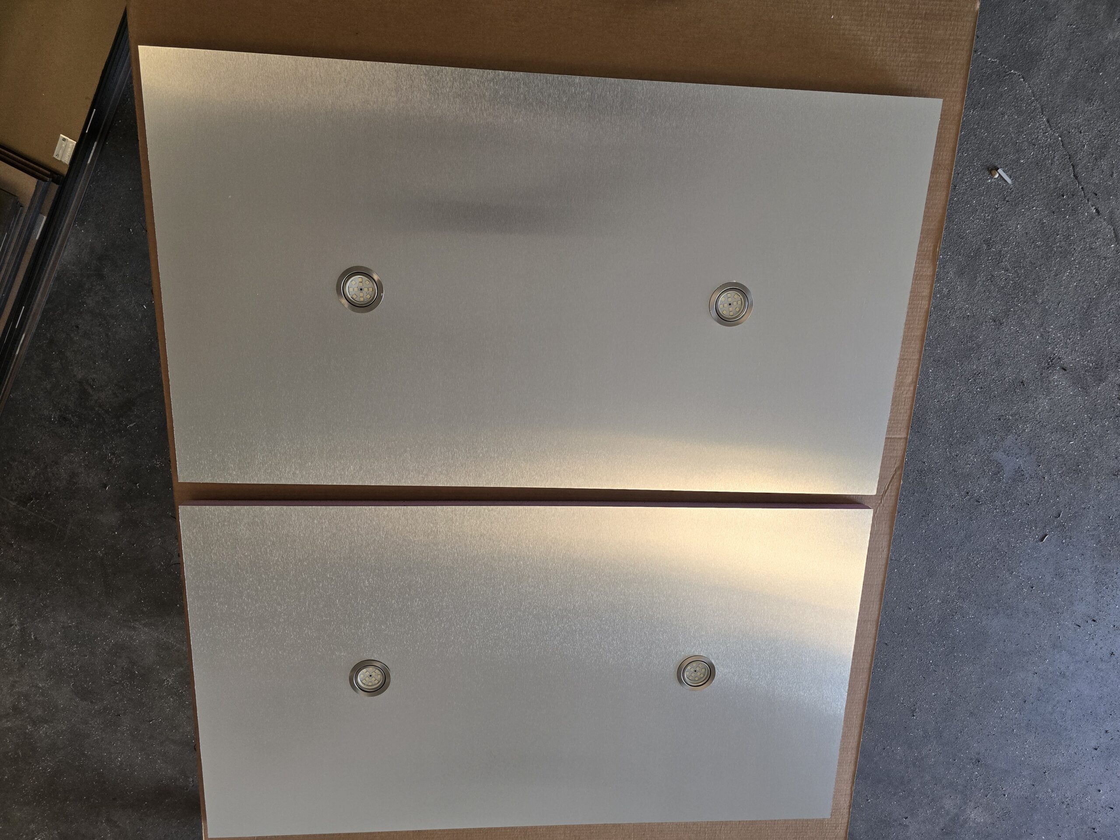
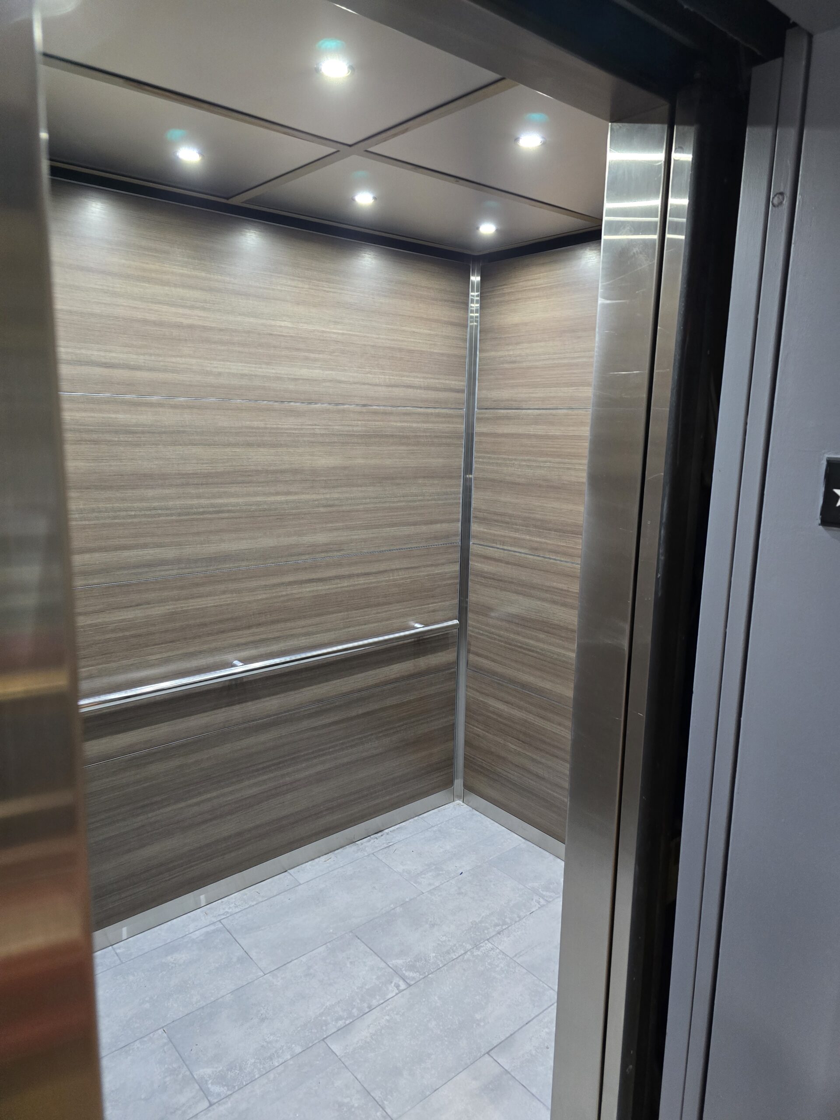
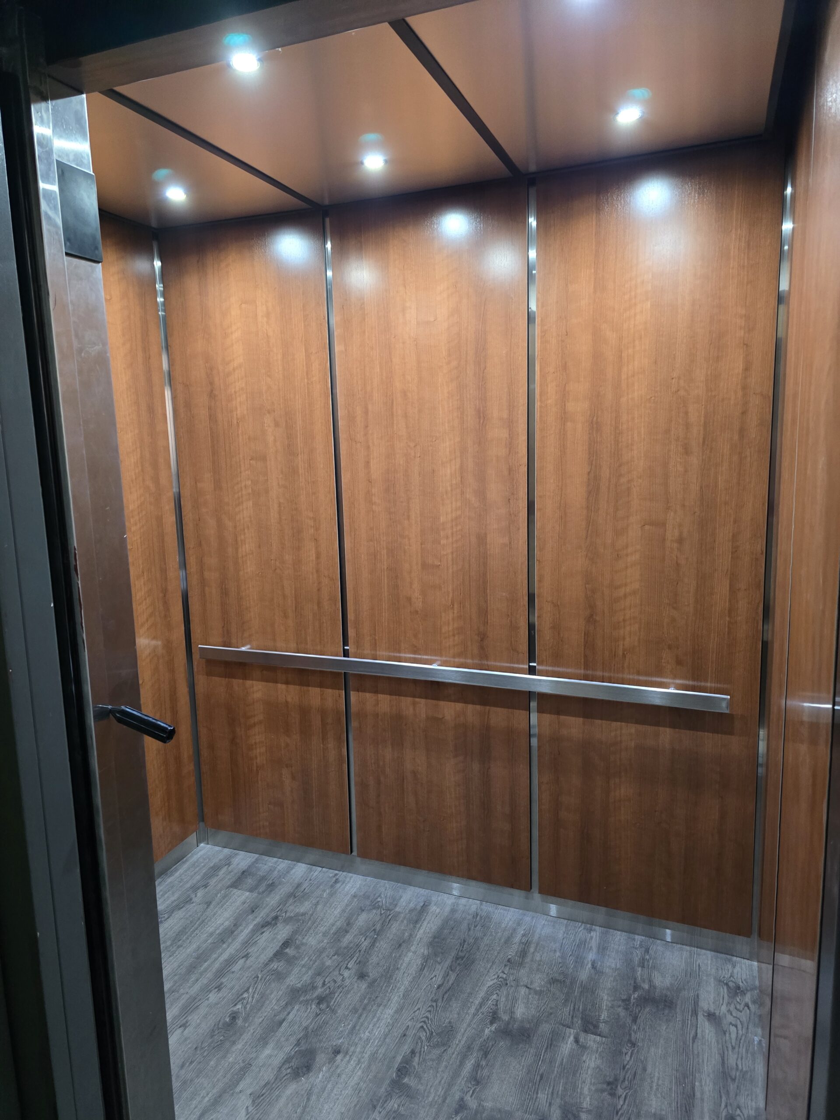
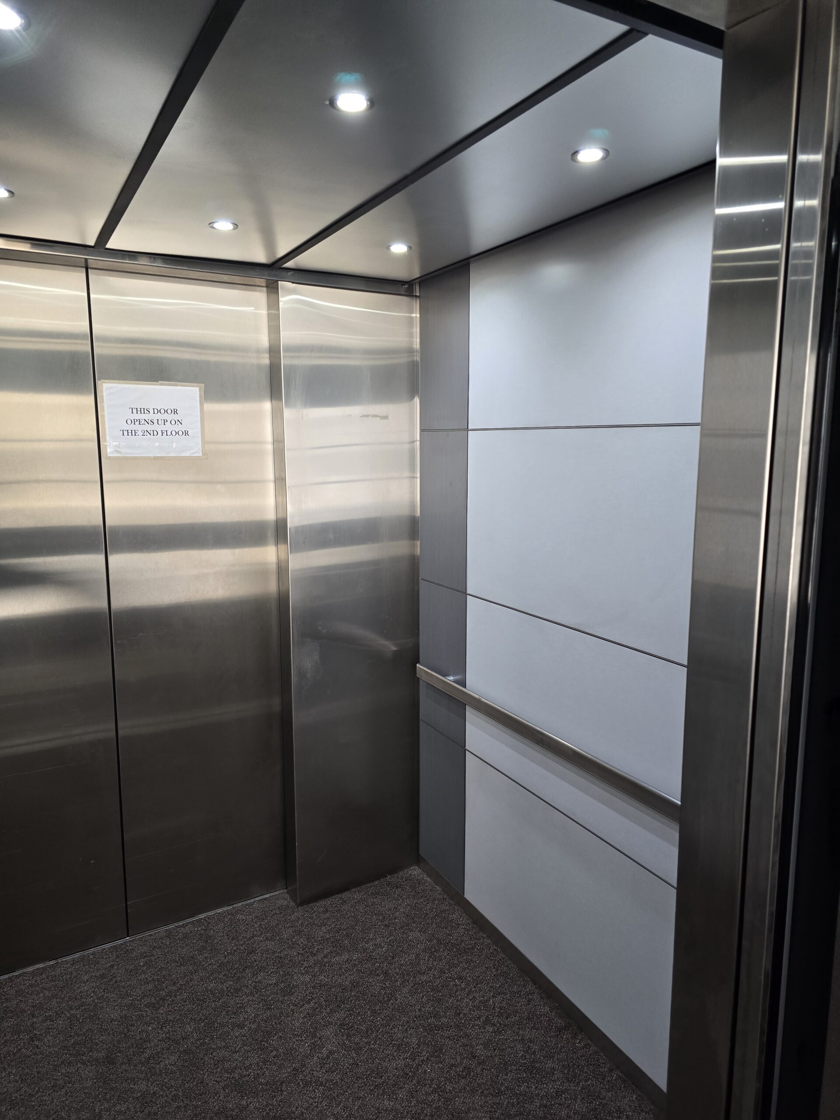
Upgrade your elevator interiors with QCAB’s high-performance ceiling panels, designed for fast installation, reduced weight, and a premium finish. Our Q-Lite Series offers a modern, efficient solution for both new installations and retrofit projects.

Request a quote

Ceiling Panels Quote

Custom Elevator
Wall Panels

Replace the panels. Not the cab. QCAB designs and manufactures custom elevator wall panels built for high-traffic use, code compliance, and fast turnaround.

Request a quote  

Request a quote

Ceiling Panels Quote

Built for Buildings 
That Get Used.

Whether you’re replacing worn panels or upgrading the full interior, QCAB manufactures modular elevator wall panels that work with your existing cab. No full replacement required.

We work with building owners, facility managers, and elevator contractors across the US – supplying panels to fit your project, your timeline, and your contractor.

wall panel experts

why QCAB?

01

Modular Design

Panels are designed to be replaced individually. No cab dismantlement. Often done in minutes.

02

Code-Compliant

Every panel meets fire rating and jurisdiction requirements. Permits and inspections supported.

03

In-House Manufacturing

Built by QCAB craftsmen with quality checks at every stage – before anything leaves our facility.

04

4-Week Standard Lead Time

Custom finishes and materials available. Lead times may vary based on specification.

THE RANGE

Our Wall Panel Series

QCAB offers a range of modular elevator wall panel systems, available in multiple finishes, textures, and materials. Each series is designed for durability, straightforward installation, and long-term performance in busy environments.

Panel Series – q7

Panel Series – q12

Panel Series – q14

Panel Series – q28

Panel Series – q36

Panel Series – q48

Request A Catalog

Leave your contact information below and we will be in touch to deliver our catalog displaying all our panel series.

FITTING AND INSTALL

FLEXIBLE INSTALLATIONS

option 1

use your own contractor

We supply the panels and provide everything your licensed elevator contractor needs for a clean, accurate install.

option 2

Let QCAB Handle It

Our licensed contractors have 10+ years of experience. We’ll manage the full installation, keeping downtime to a minimum.

How It Works 

Step 1

Design and Material Selection

Work with our design team to choose finishes, panel styles, and materials. We’ll align everything to your project requirements, building spec, and budget.

Step 2

Manufactured In-House

Every Q-Lite panel is built by QCAB’s own manufacturing team at our US facility. In-house production means consistent quality, accurate tolerances, and lead times we can stand behind. Custom dimension orders are handled with the same process as standard panels.

Step 3

Delivery and Installation

Panels are delivered ready to install. Work with your licensed elevator contractor or use QCAB’s installation team. Panels arrive pre-wired, reducing on-site time and getting the elevator back in service as quickly as possible.

Request a quote  

Real projects, real results

What We’ve
Delivered

Marriott
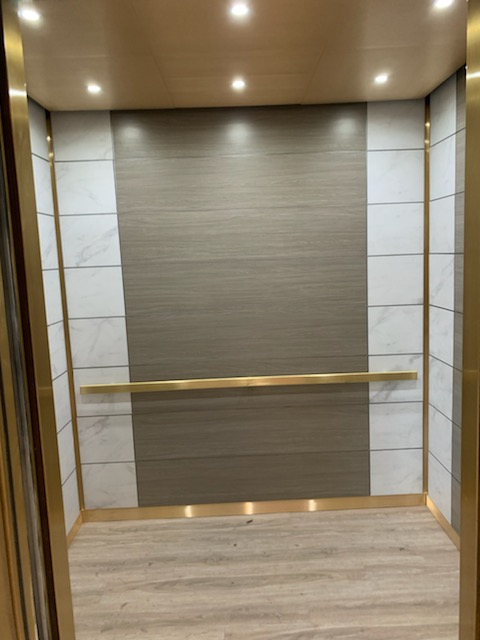
QCAB delivered custom elevator cab interiors designed to reflect Marriott brand standards while streamlining production and installation.
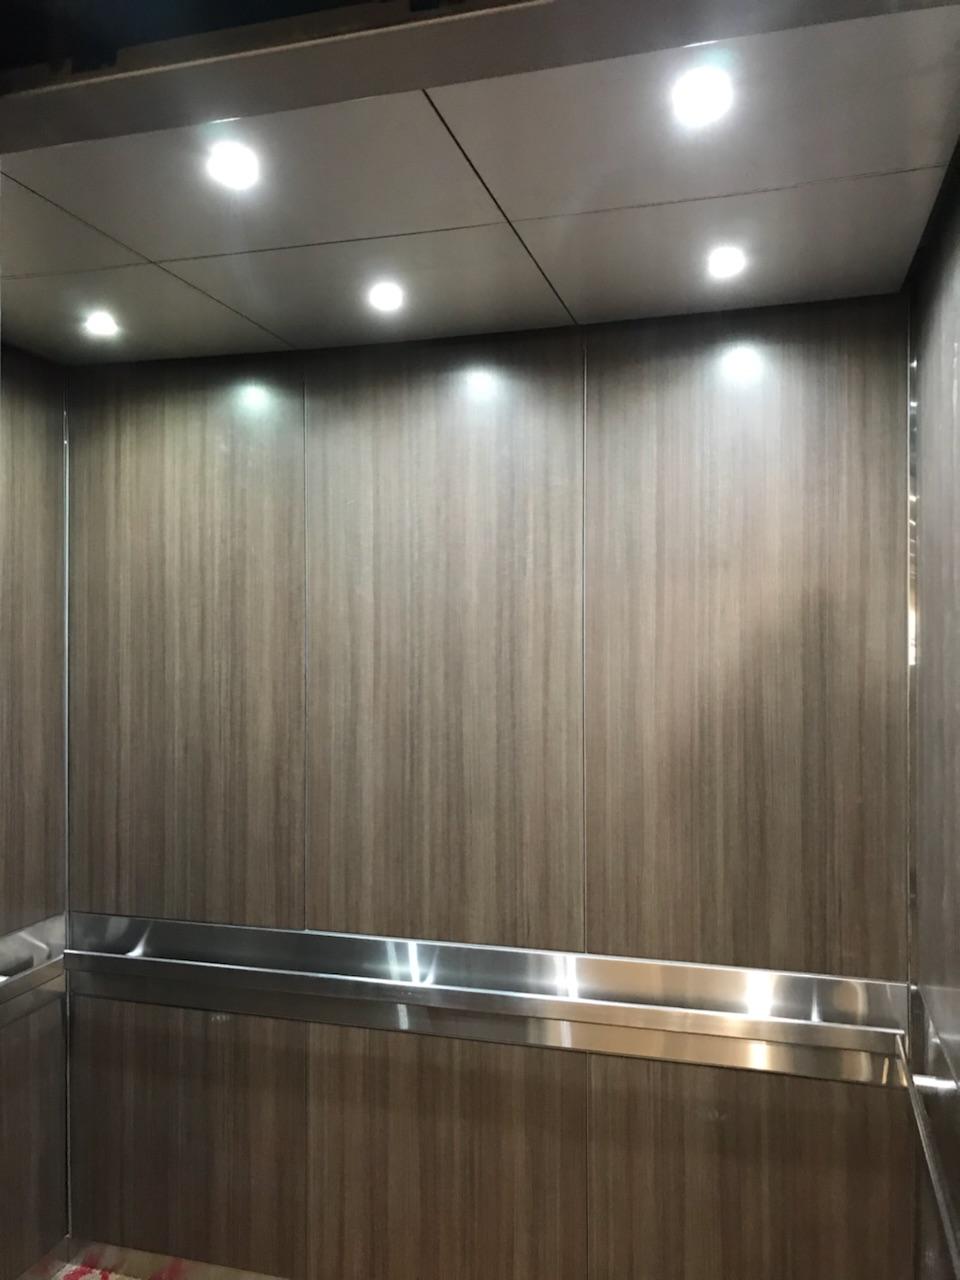
Hilton

QCAB delivered a hospitality-focused cab interior solution designed to elevate the guest experience while streamlining delivery and installation.

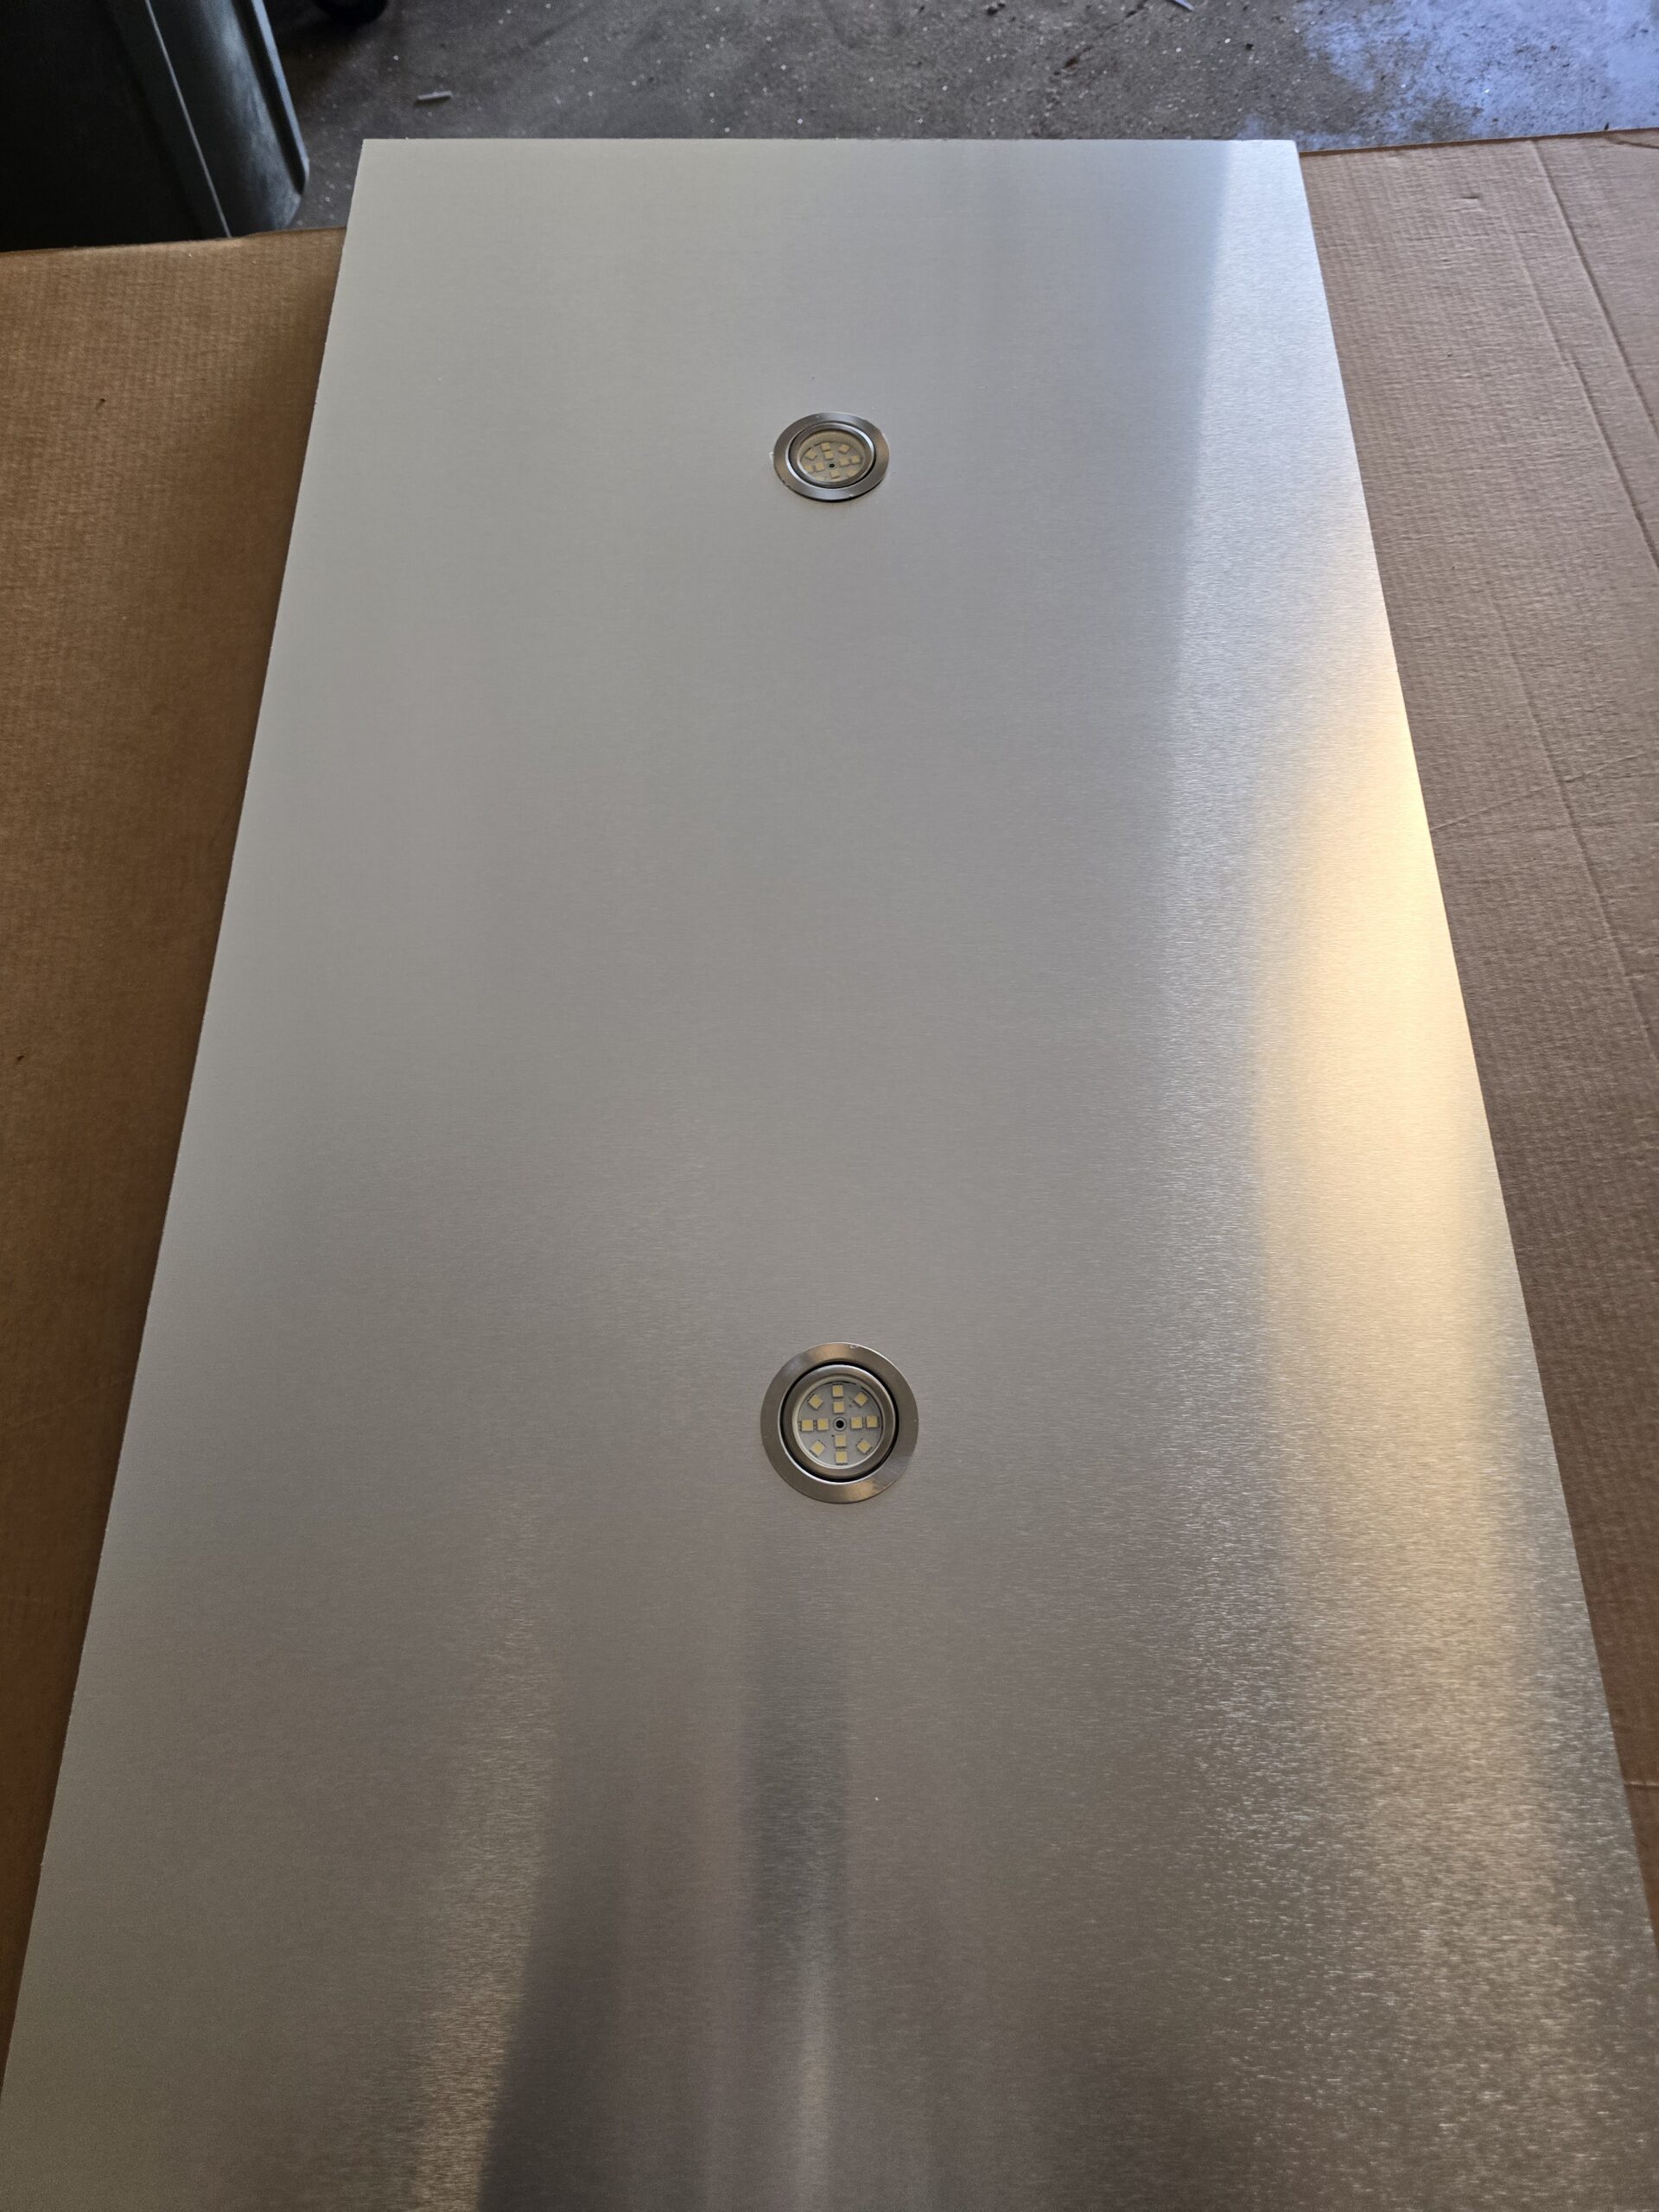
Q-Lite Series

gallery
FAQs

Common Questions

Yes. We supply the panels and provide full installation documentation. Your contractor handles the fit. If you’d prefer we manage installation, that option is available too.

All QCAB products are manufactured to meet fire rating requirements and the Authority Having Jurisdiction (AHJ) in your area. Permits are required for elevator work and vary by state.

Yes. QCAB’s modular system is designed for exactly this. Individual panels are removed and replaced without dismantling the cab – often completed in under ten minutes per panel.

Q-Lite panels are available in a range of commercial-grade finish materials including brushed metals, laminates, wood effects, and painted options. QCAB’s team can advise on finish selection based on the property type and the cab configuration during the design consultation.

Yes. Q-Lite elevator ceiling panels can be installed by any licensed elevator contractor. QCAB provides full technical documentation and support throughout. If a fully managed installation is preferred, QCAB’s team can handle the project end to end.

Q-Lite panels are produced with a lead time of under two weeks for both standard and custom dimension orders. This applies to all three configurations.

Yes. All Q-Lite elevator ceiling panels meet ASME A17.1 code requirements for both general and emergency lighting in elevator cabs. This applies across all three configurations. Full documentation is available on request.

QCAB manufactures three types of elevator ceiling panels under the Q-Lite Series: Down Ceiling, Molding, and T-Frame. Each configuration is available in custom sizes and a range of finish materials to suit different property types and design requirements.

Yes. Q-Lite panels are compatible with existing standard cab ceiling structures as well as new builds. They are suited to both modernisation projects and new installations without requiring structural changes to the cab.

Q-Lite panels are specified for hotels, office buildings, apartment buildings, condominiums, healthcare facilities, and other commercial or mixed-use properties with passenger elevators. QCAB has supplied ceiling panels for major hospitality brands as well as commercial real estate, multifamily, and healthcare projects across the United States.

Yes. All Q-Lite elevator ceiling panels are available in custom dimensions to fit any cab. There is no additional lead time for custom sizing. Orders are fulfilled within the standard two-week window.

Every Q-Lite panel is manufactured at QCAB’s own facility in the United States. Full domestic sourcing documentation is available on request.

Q-Lite panels are available in a range of commercial-grade finish materials including brushed metals, laminates, wood effects, and painted options. QCAB’s team can advise on finish selection based on the property type and the cab configuration during the design consultation.

Yes. Q-Lite elevator ceiling panels can be installed by any licensed elevator contractor. QCAB provides full technical documentation and support throughout. If a fully managed installation is preferred, QCAB’s team can handle the project end to end.

Q-Lite panels are produced with a lead time of under two weeks for both standard and custom dimension orders. This applies to all three configurations.

Yes. All Q-Lite elevator ceiling panels meet ASME A17.1 code requirements for both general and emergency lighting in elevator cabs. This applies across all three configurations. Full documentation is available on request.

QCAB manufactures three types of elevator ceiling panels under the Q-Lite Series: Down Ceiling, Molding, and T-Frame. Each configuration is available in custom sizes and a range of finish materials to suit different property types and design requirements.

Yes. Q-Lite panels are compatible with existing standard cab ceiling structures as well as new builds. They are suited to both modernisation projects and new installations without requiring structural changes to the cab.

Q-Lite panels are specified for hotels, office buildings, apartment buildings, condominiums, healthcare facilities, and other commercial or mixed-use properties with passenger elevators. QCAB has supplied ceiling panels for major hospitality brands as well as commercial real estate, multifamily, and healthcare projects across the United States.

Yes. All Q-Lite elevator ceiling panels are available in custom dimensions to fit any cab. There is no additional lead time for custom sizing. Orders are fulfilled within the standard two-week window.

Every Q-Lite panel is manufactured at QCAB’s own facility in the United States. Full domestic sourcing documentation is available on request.

Get Started

Request a Quote for
Elevator Ceiling Panels

Tell us about your project and we will get back to you within one business day with a quote.

For urgent requirements, call us directly at 888-697-2221.

Request a quote

Ceiling Panels Quote

Go to Top